4844 Av. de l'Esplanade, Montréal (Le Plateau-Mont-Royal), QC H2T2Y7 $1,975/M
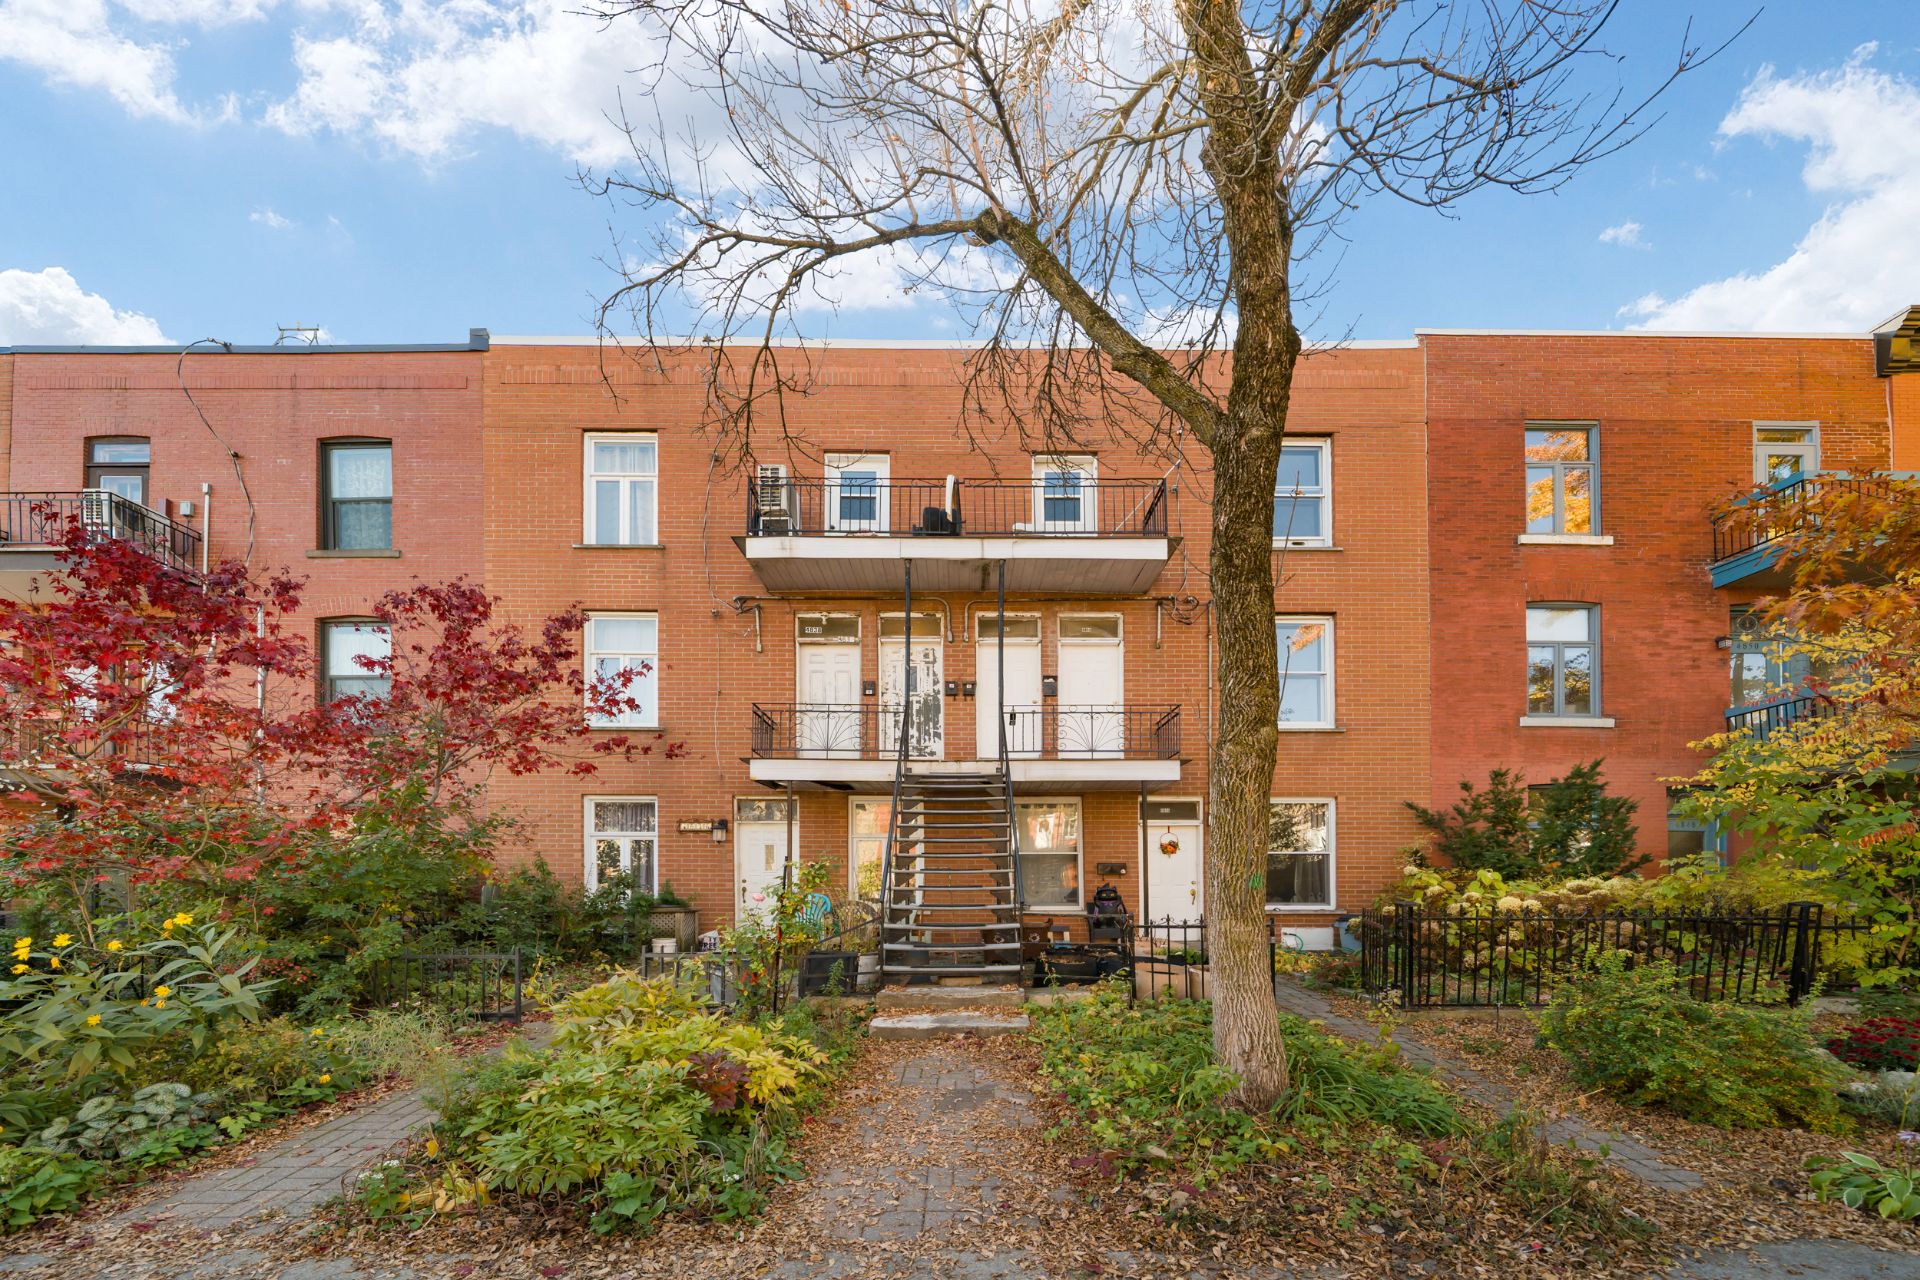
Frontage
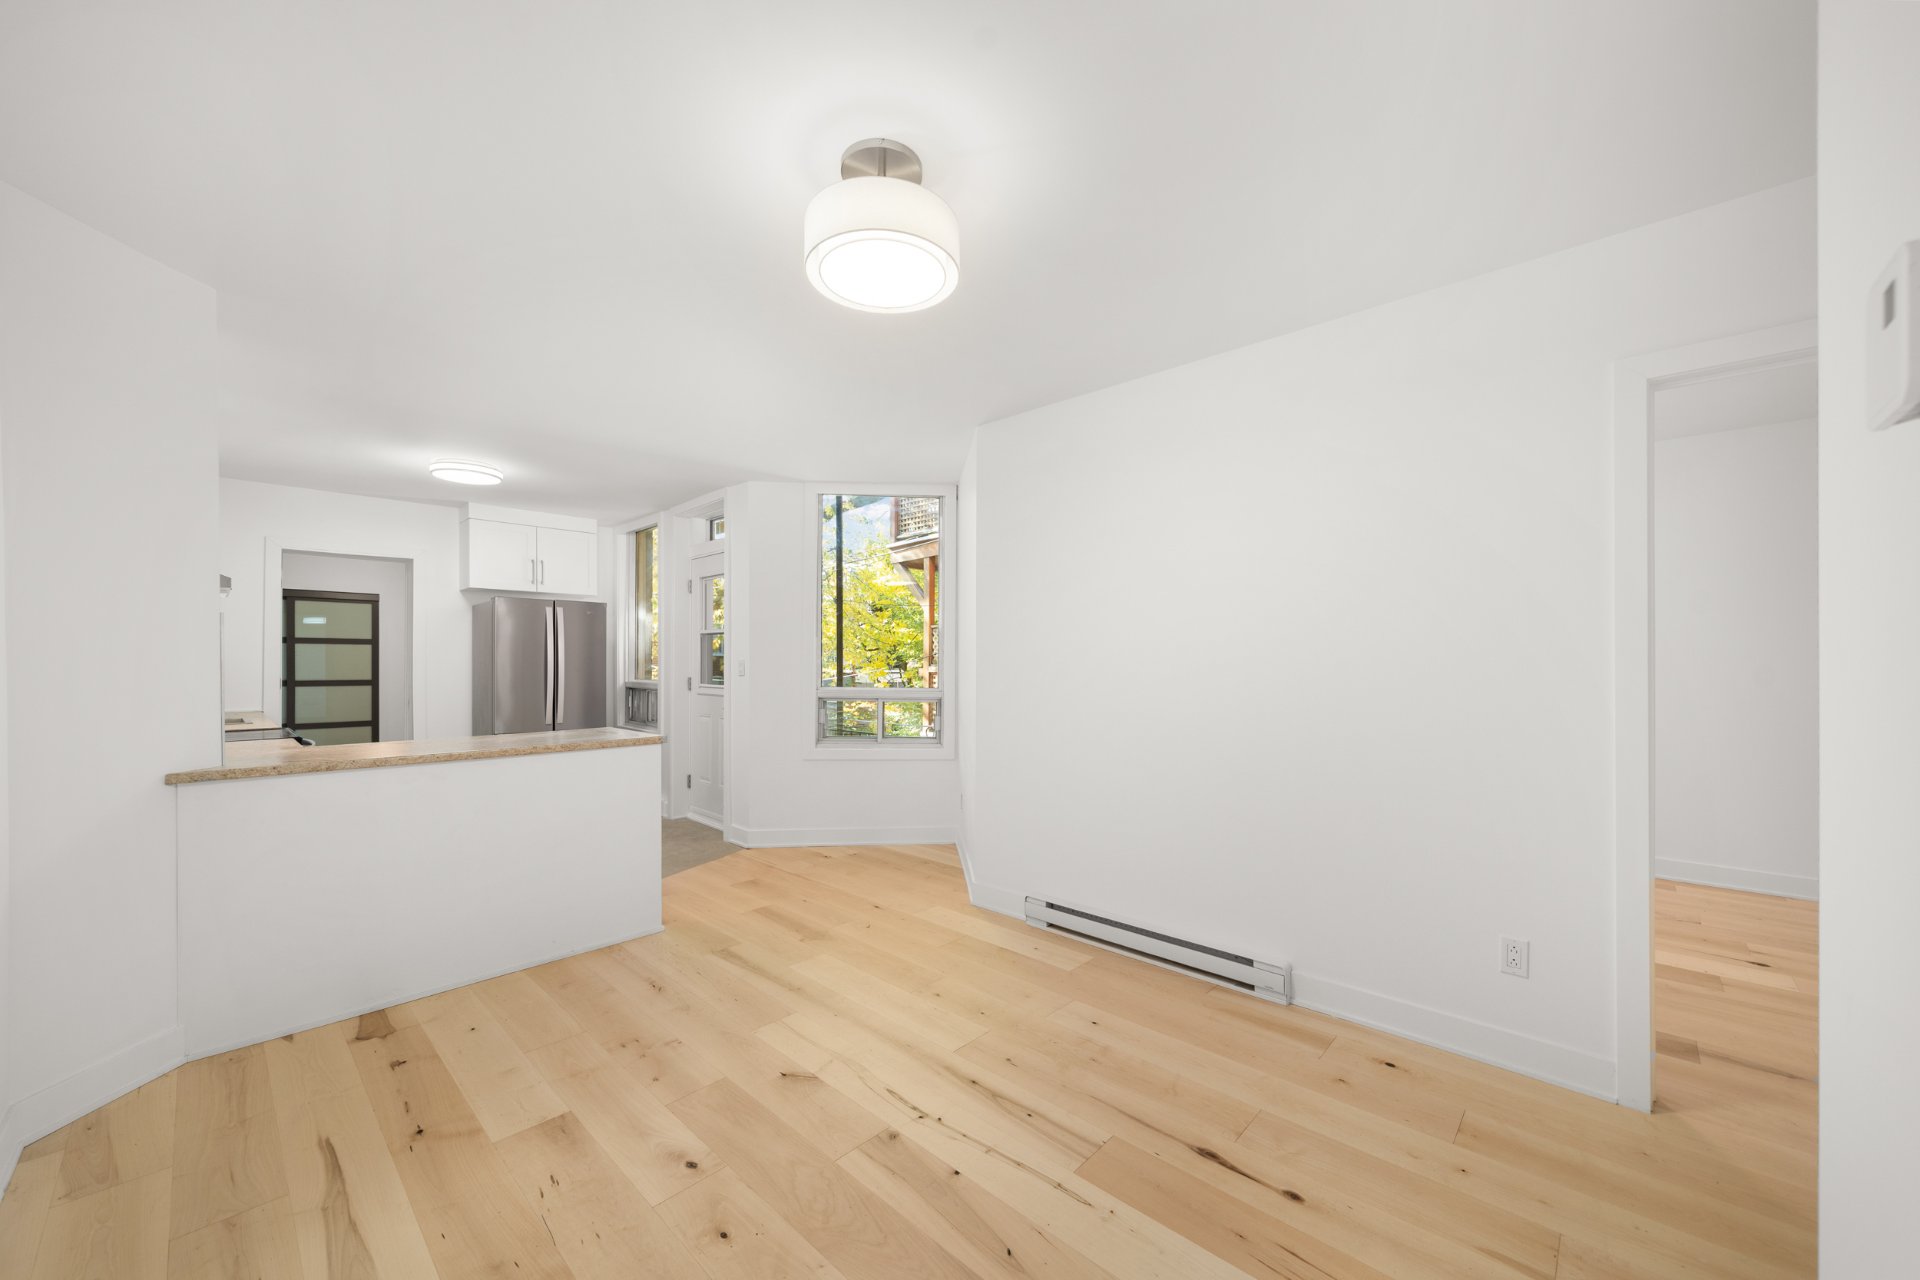
Dining room
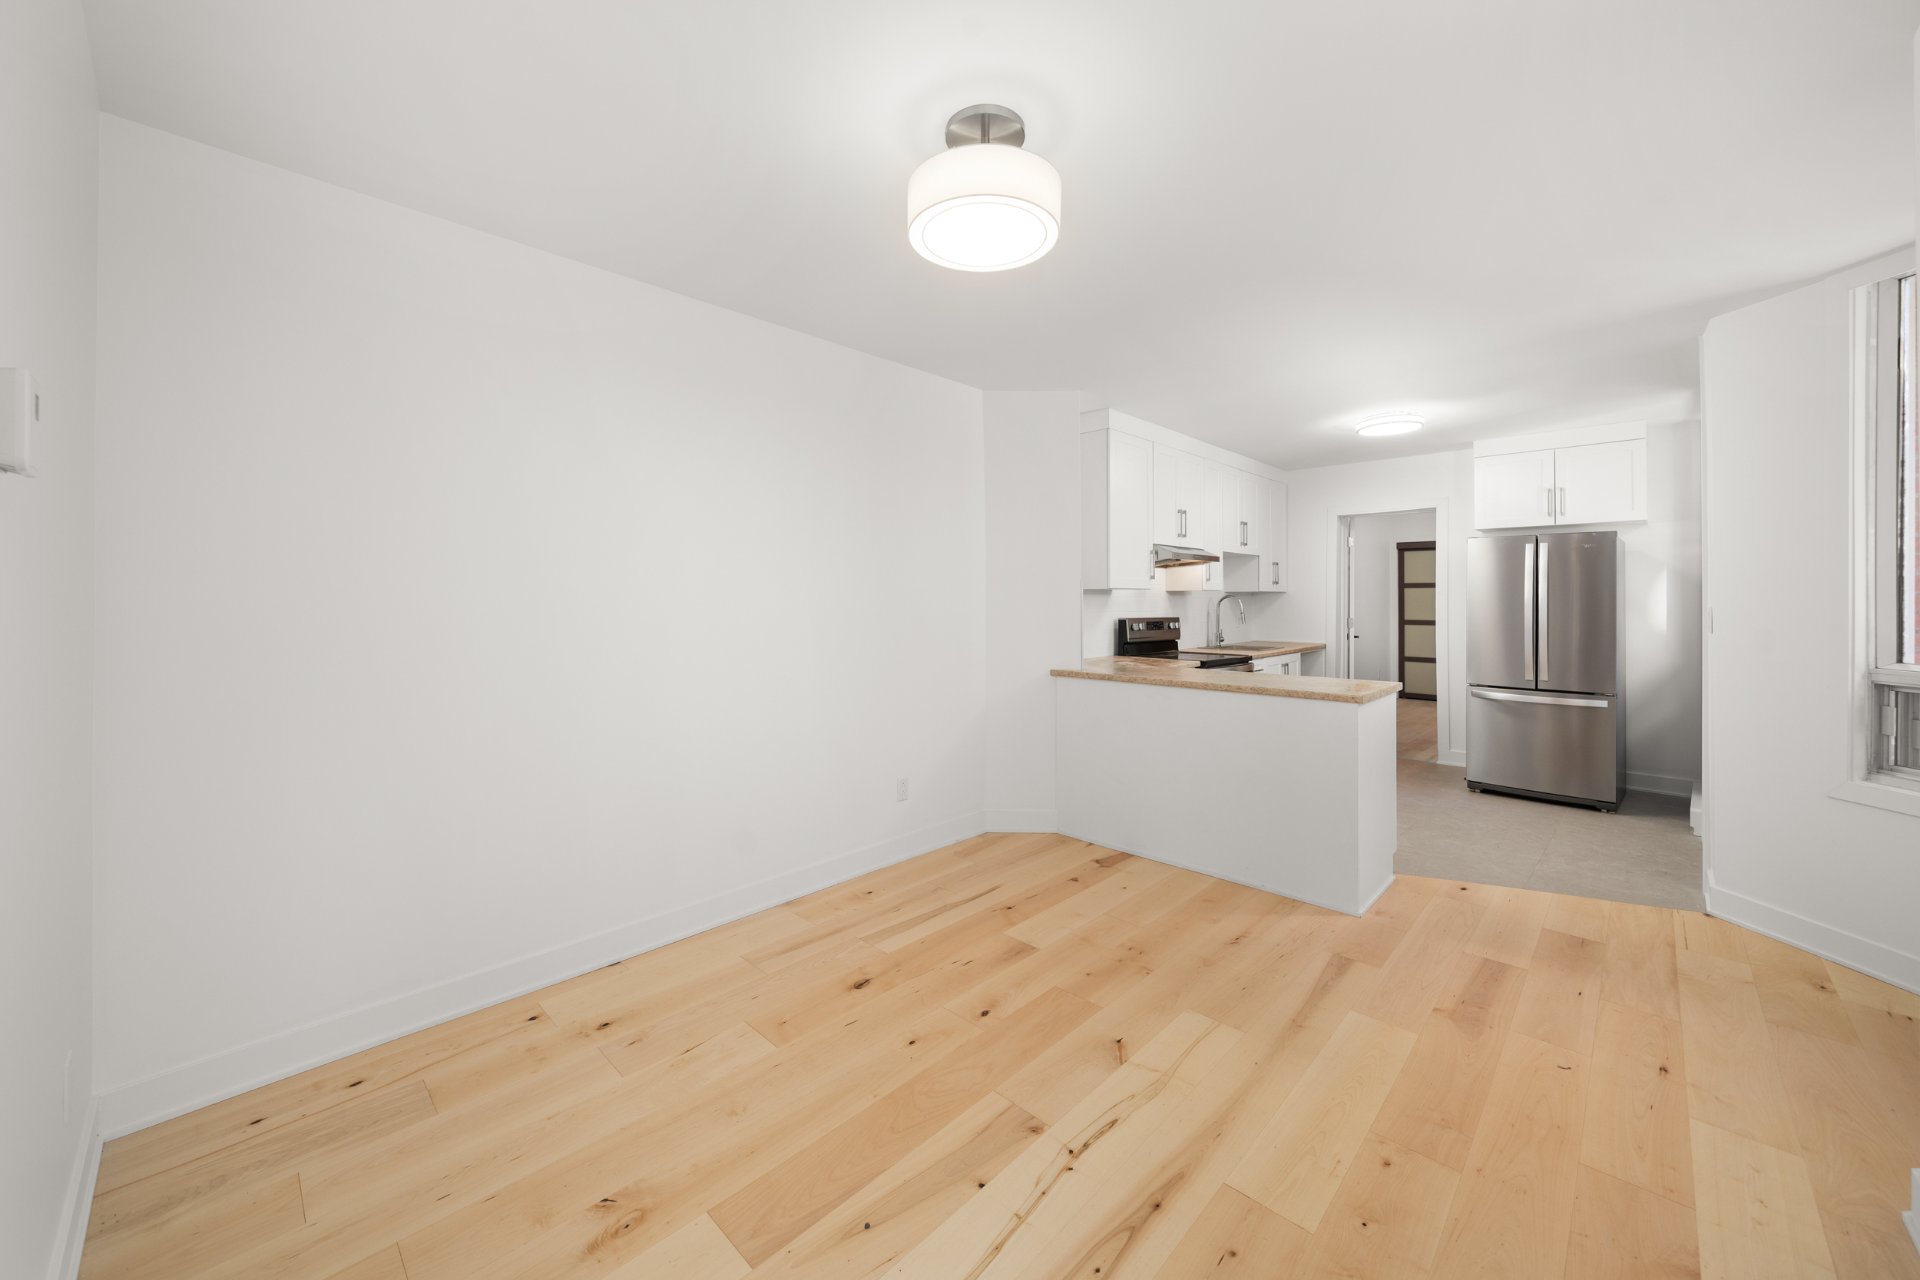
Dining room
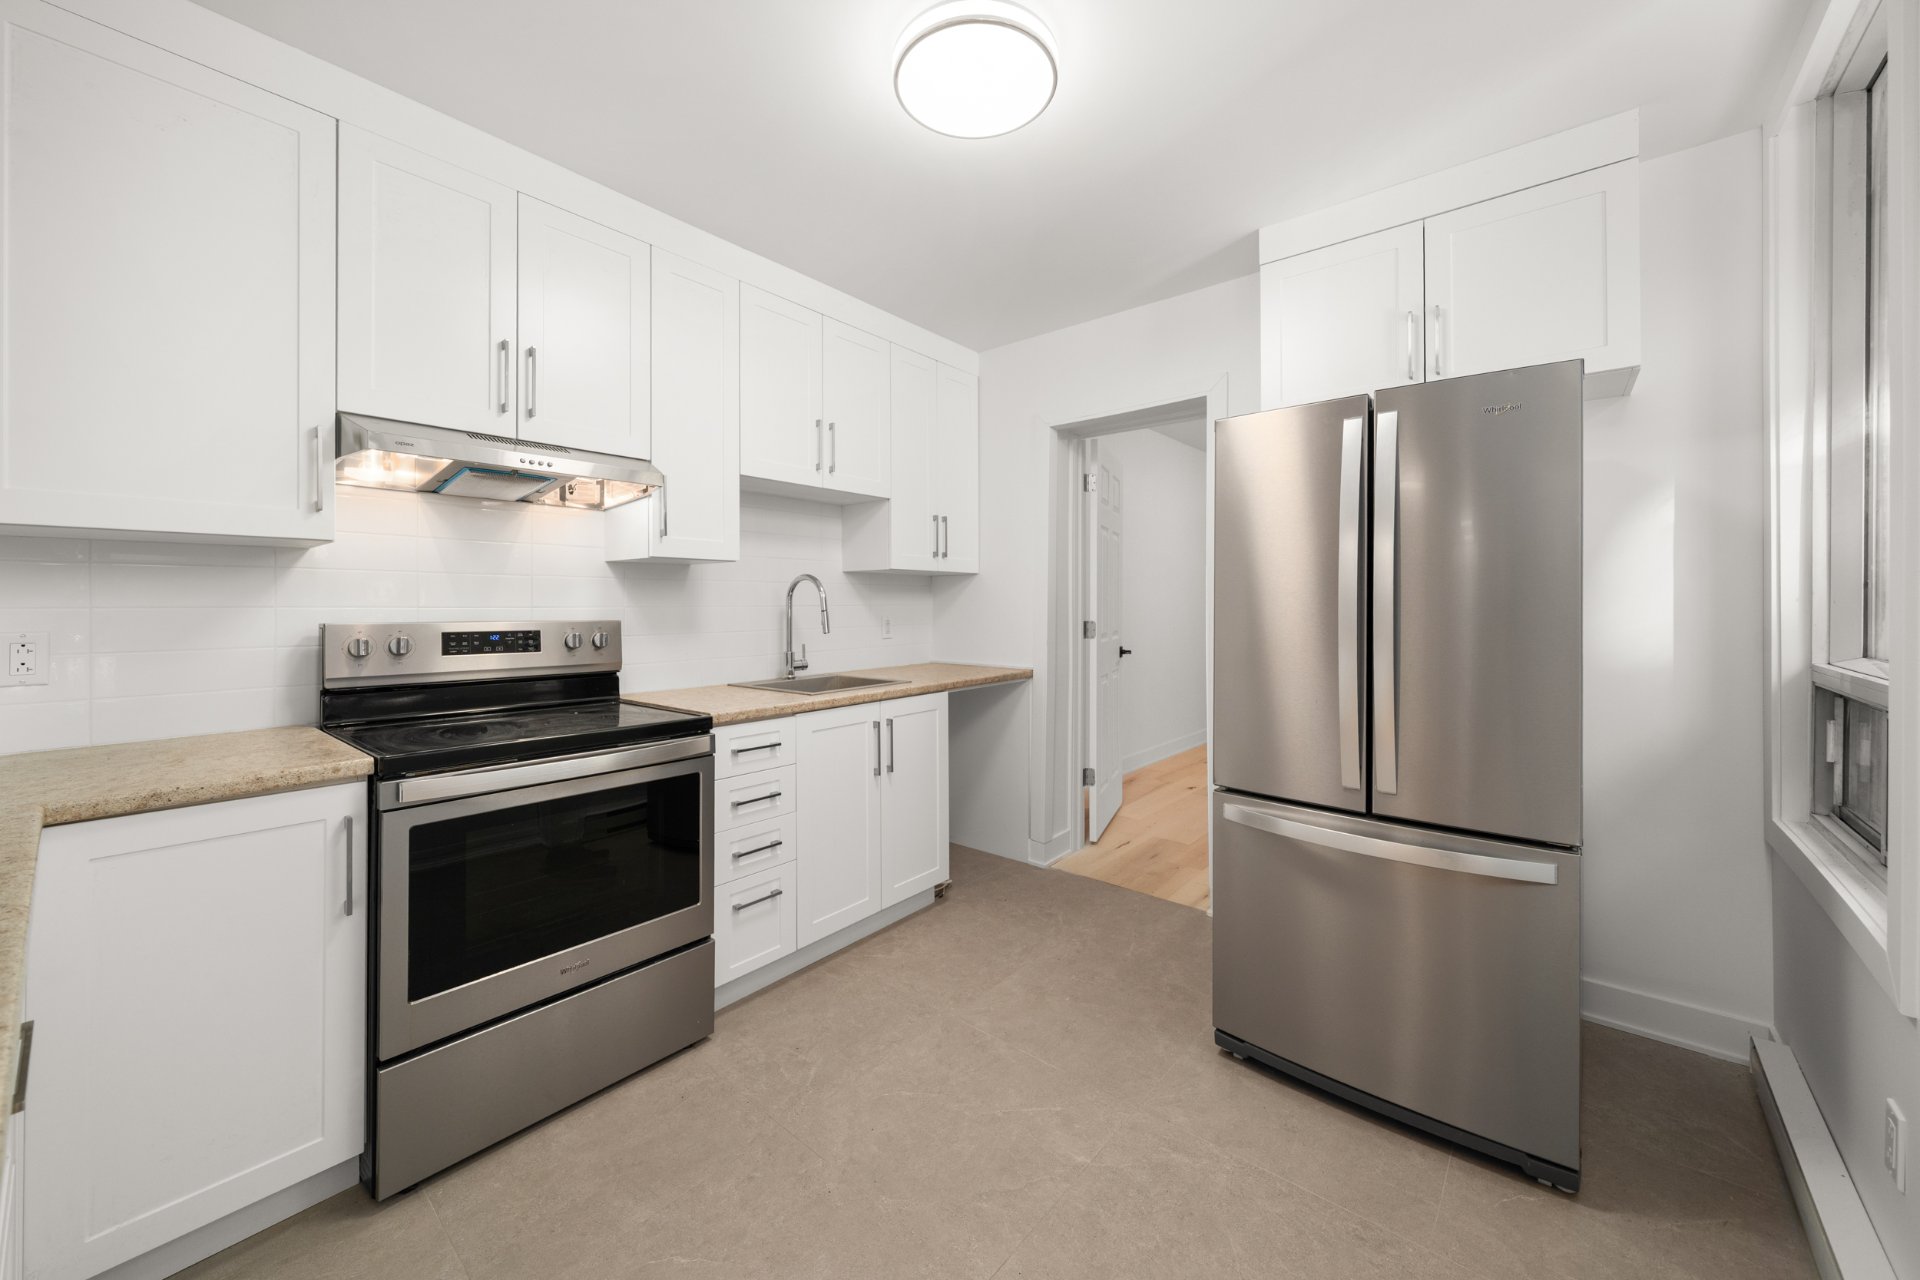
Kitchen
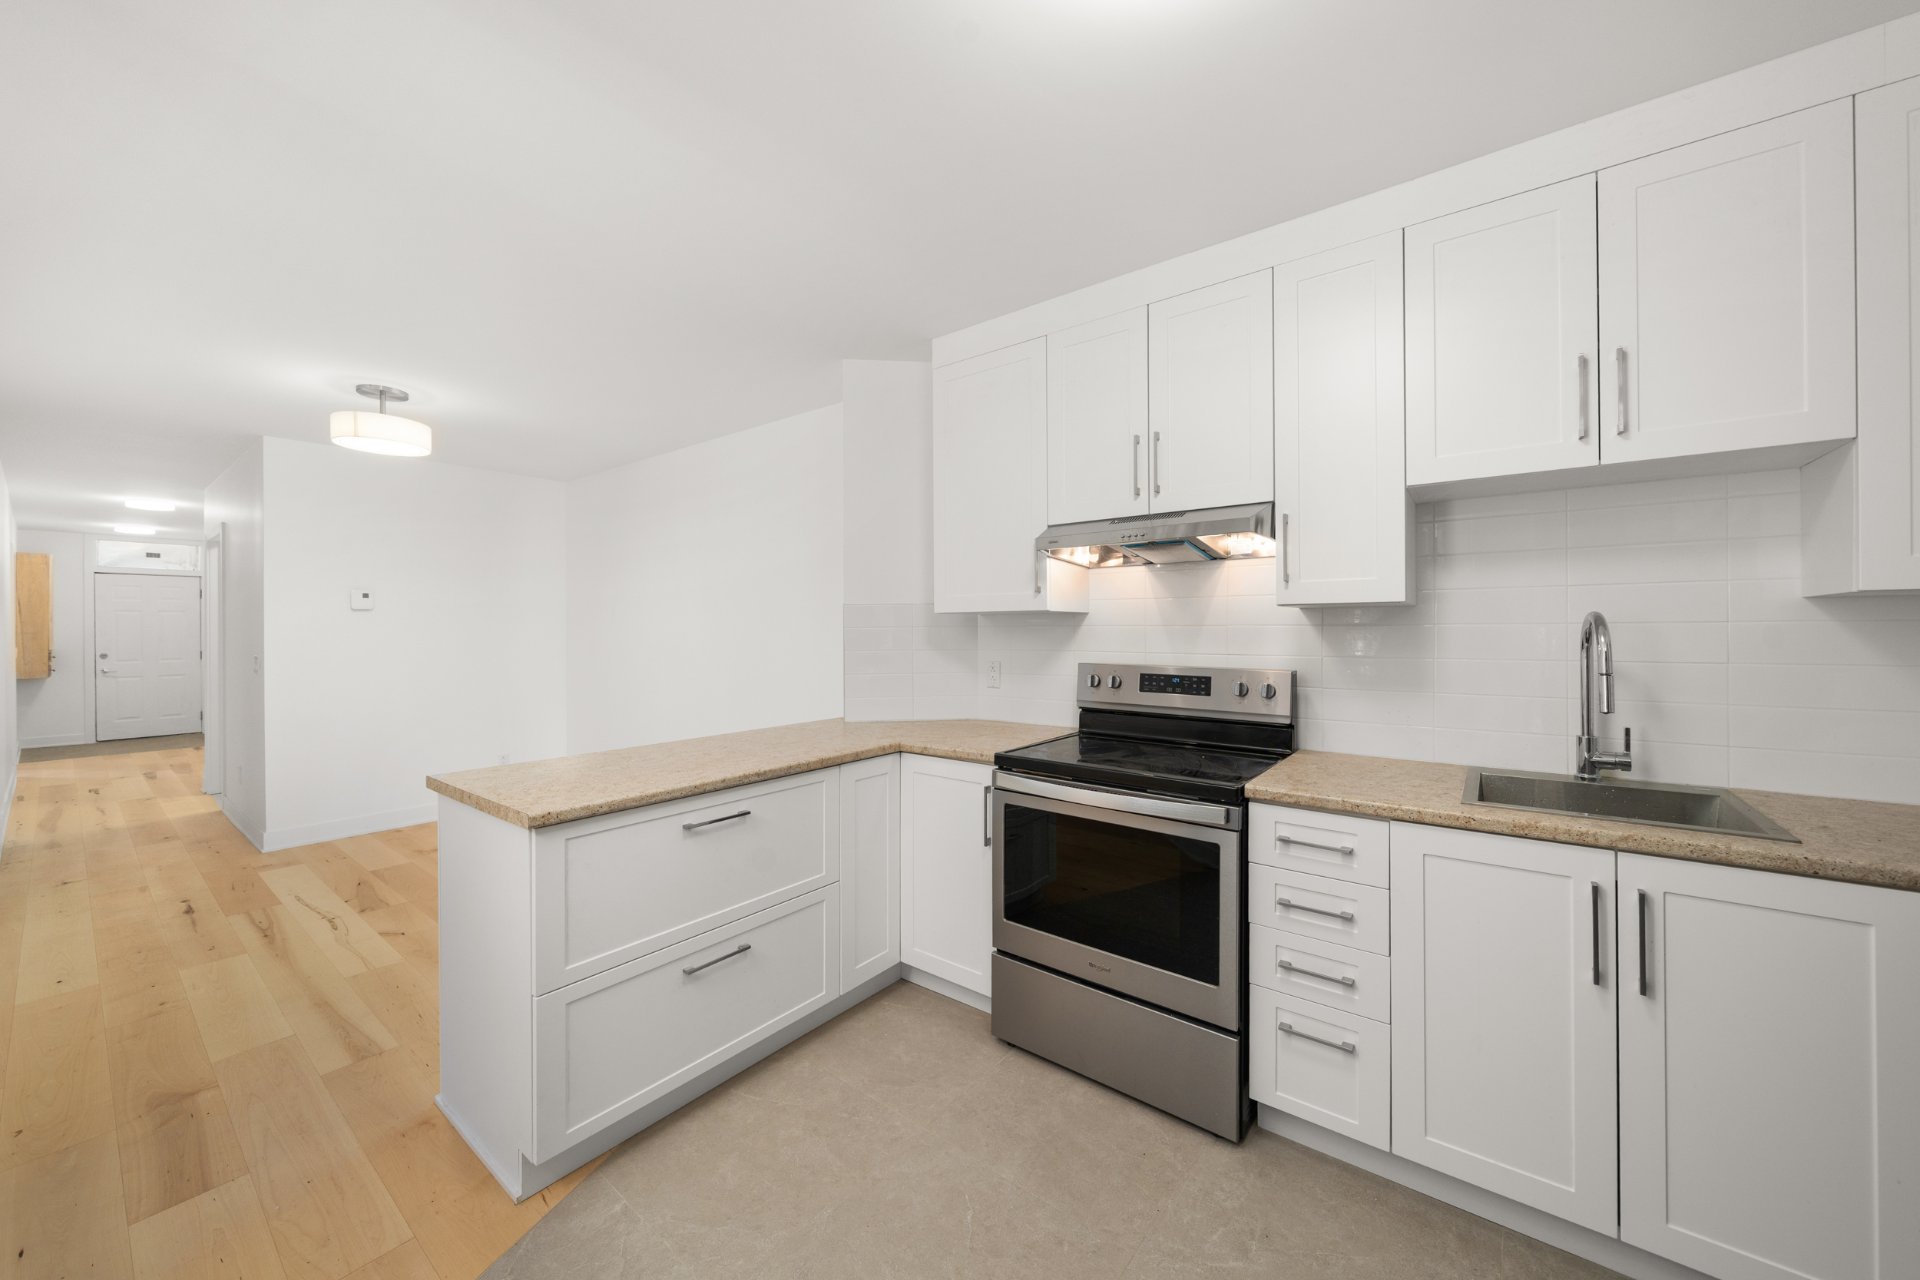
Kitchen
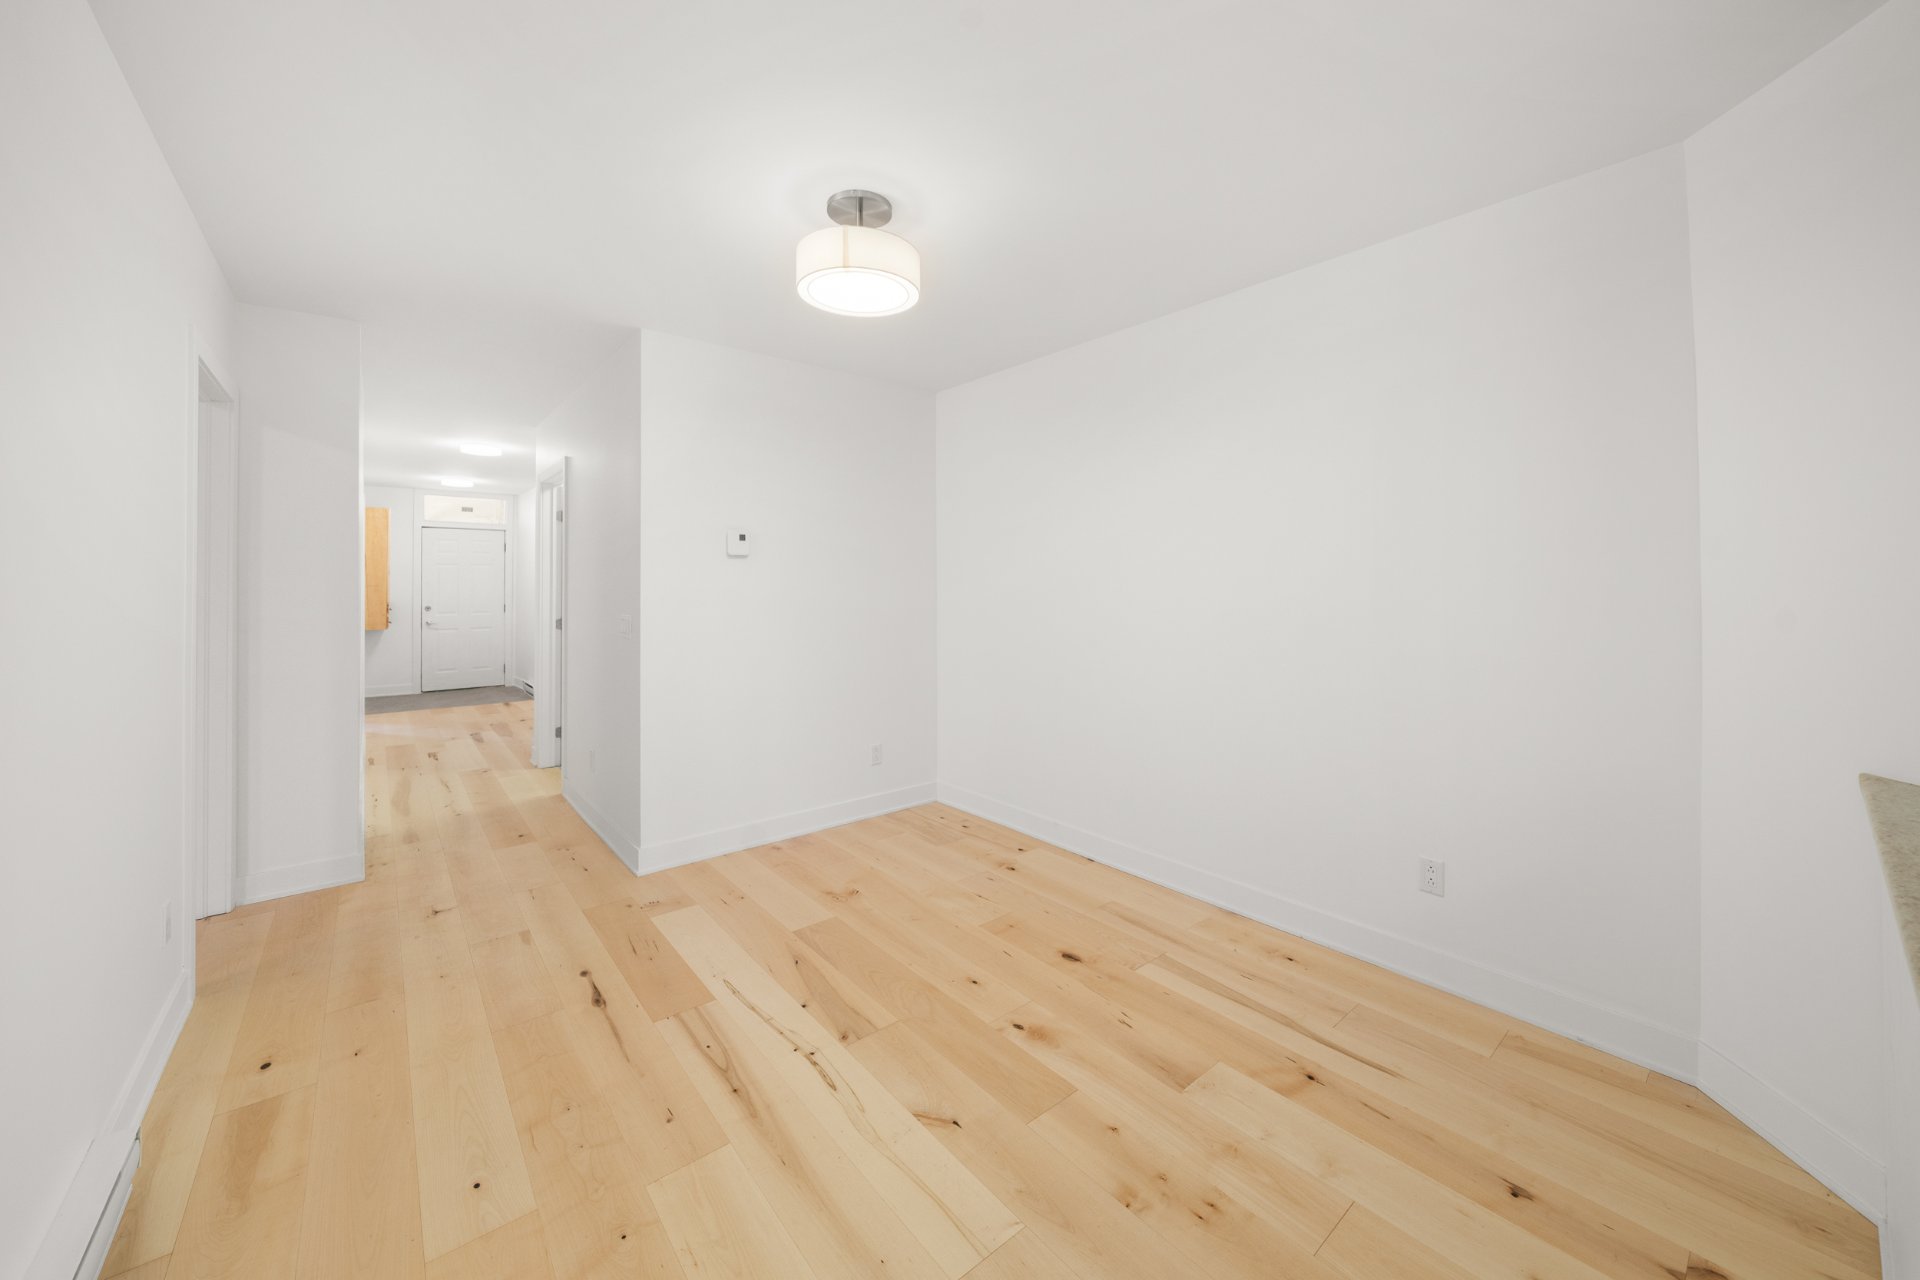
Dining room
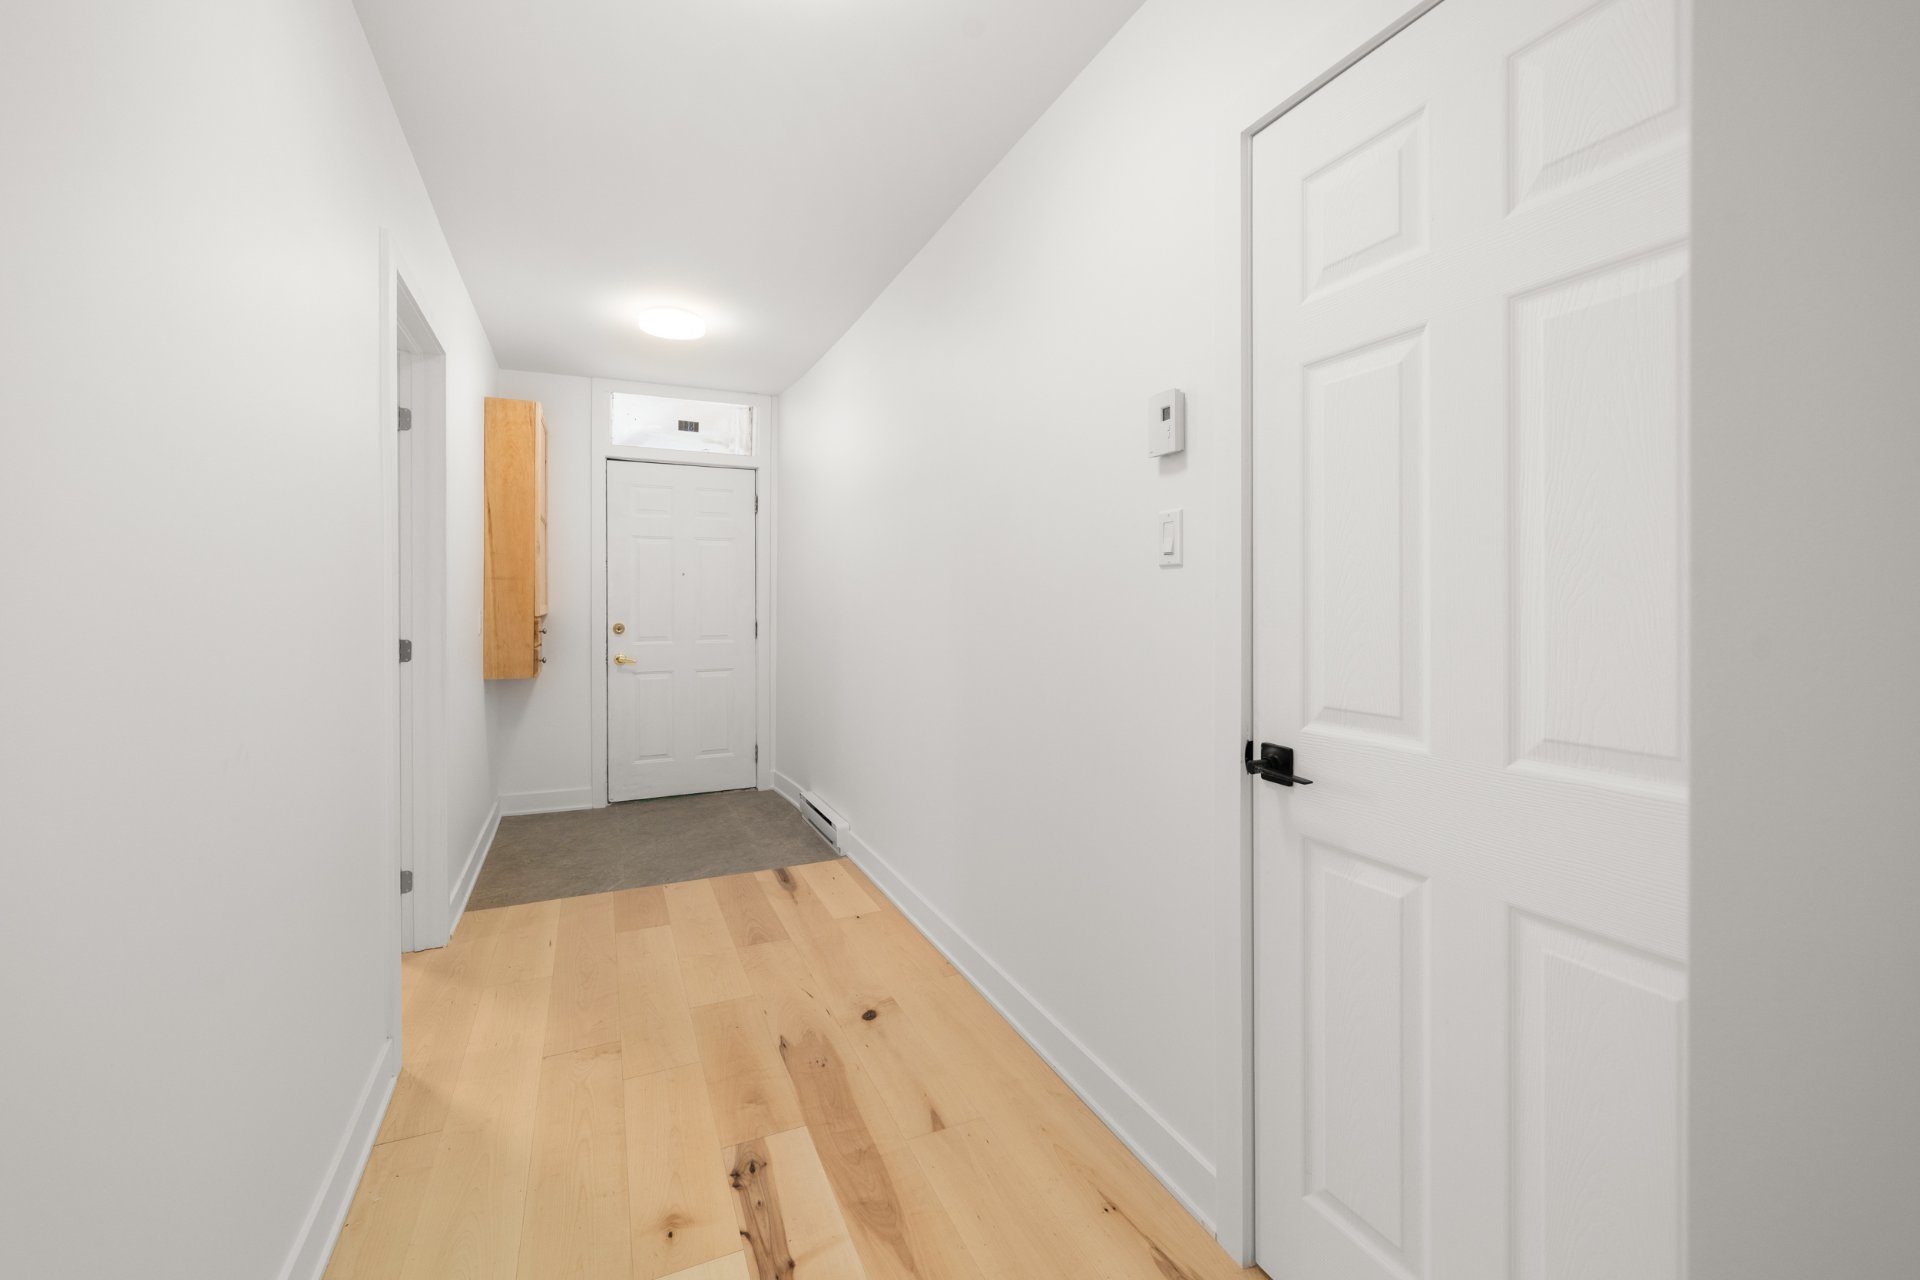
Hallway
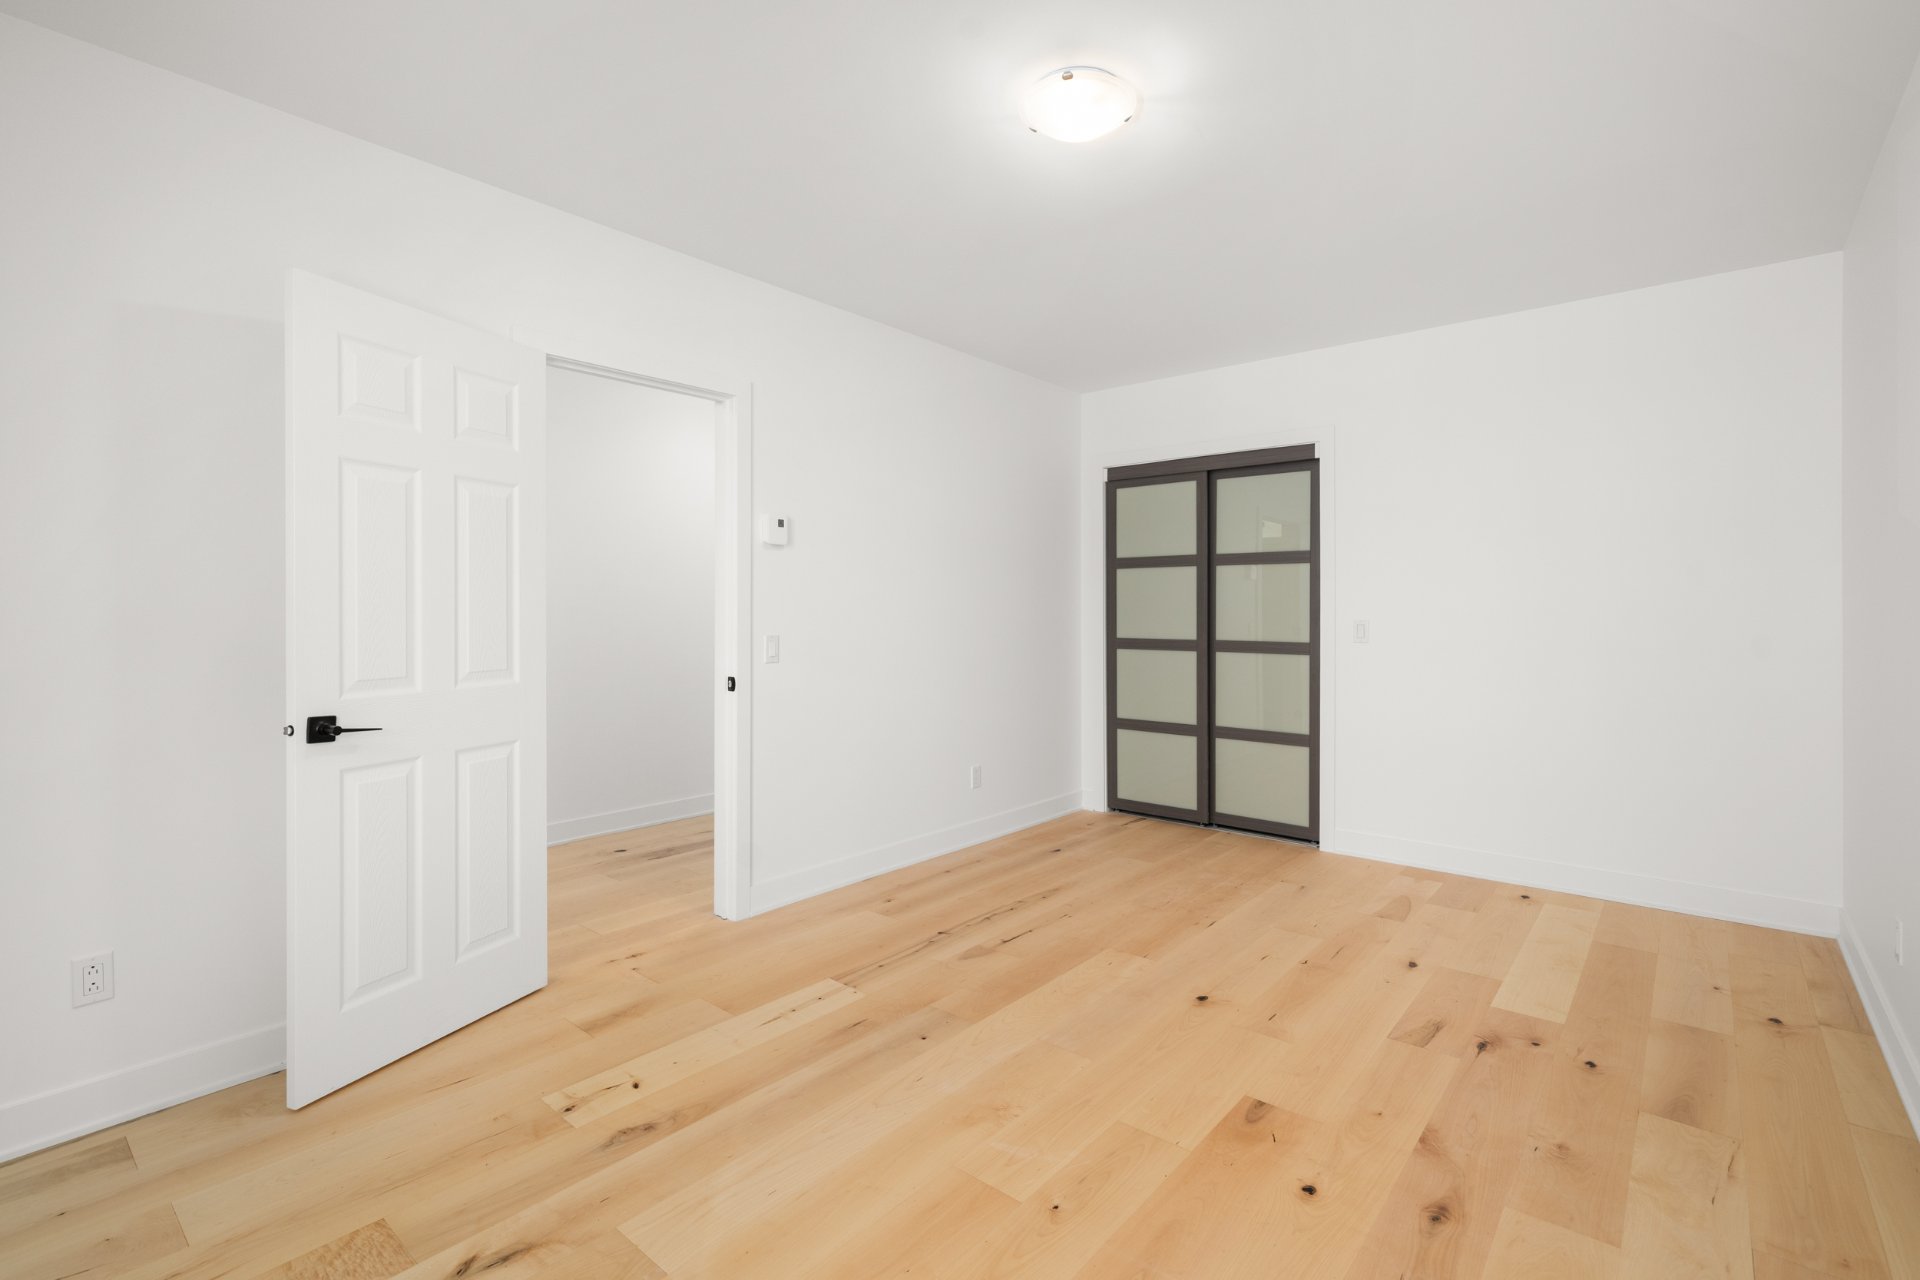
Living room
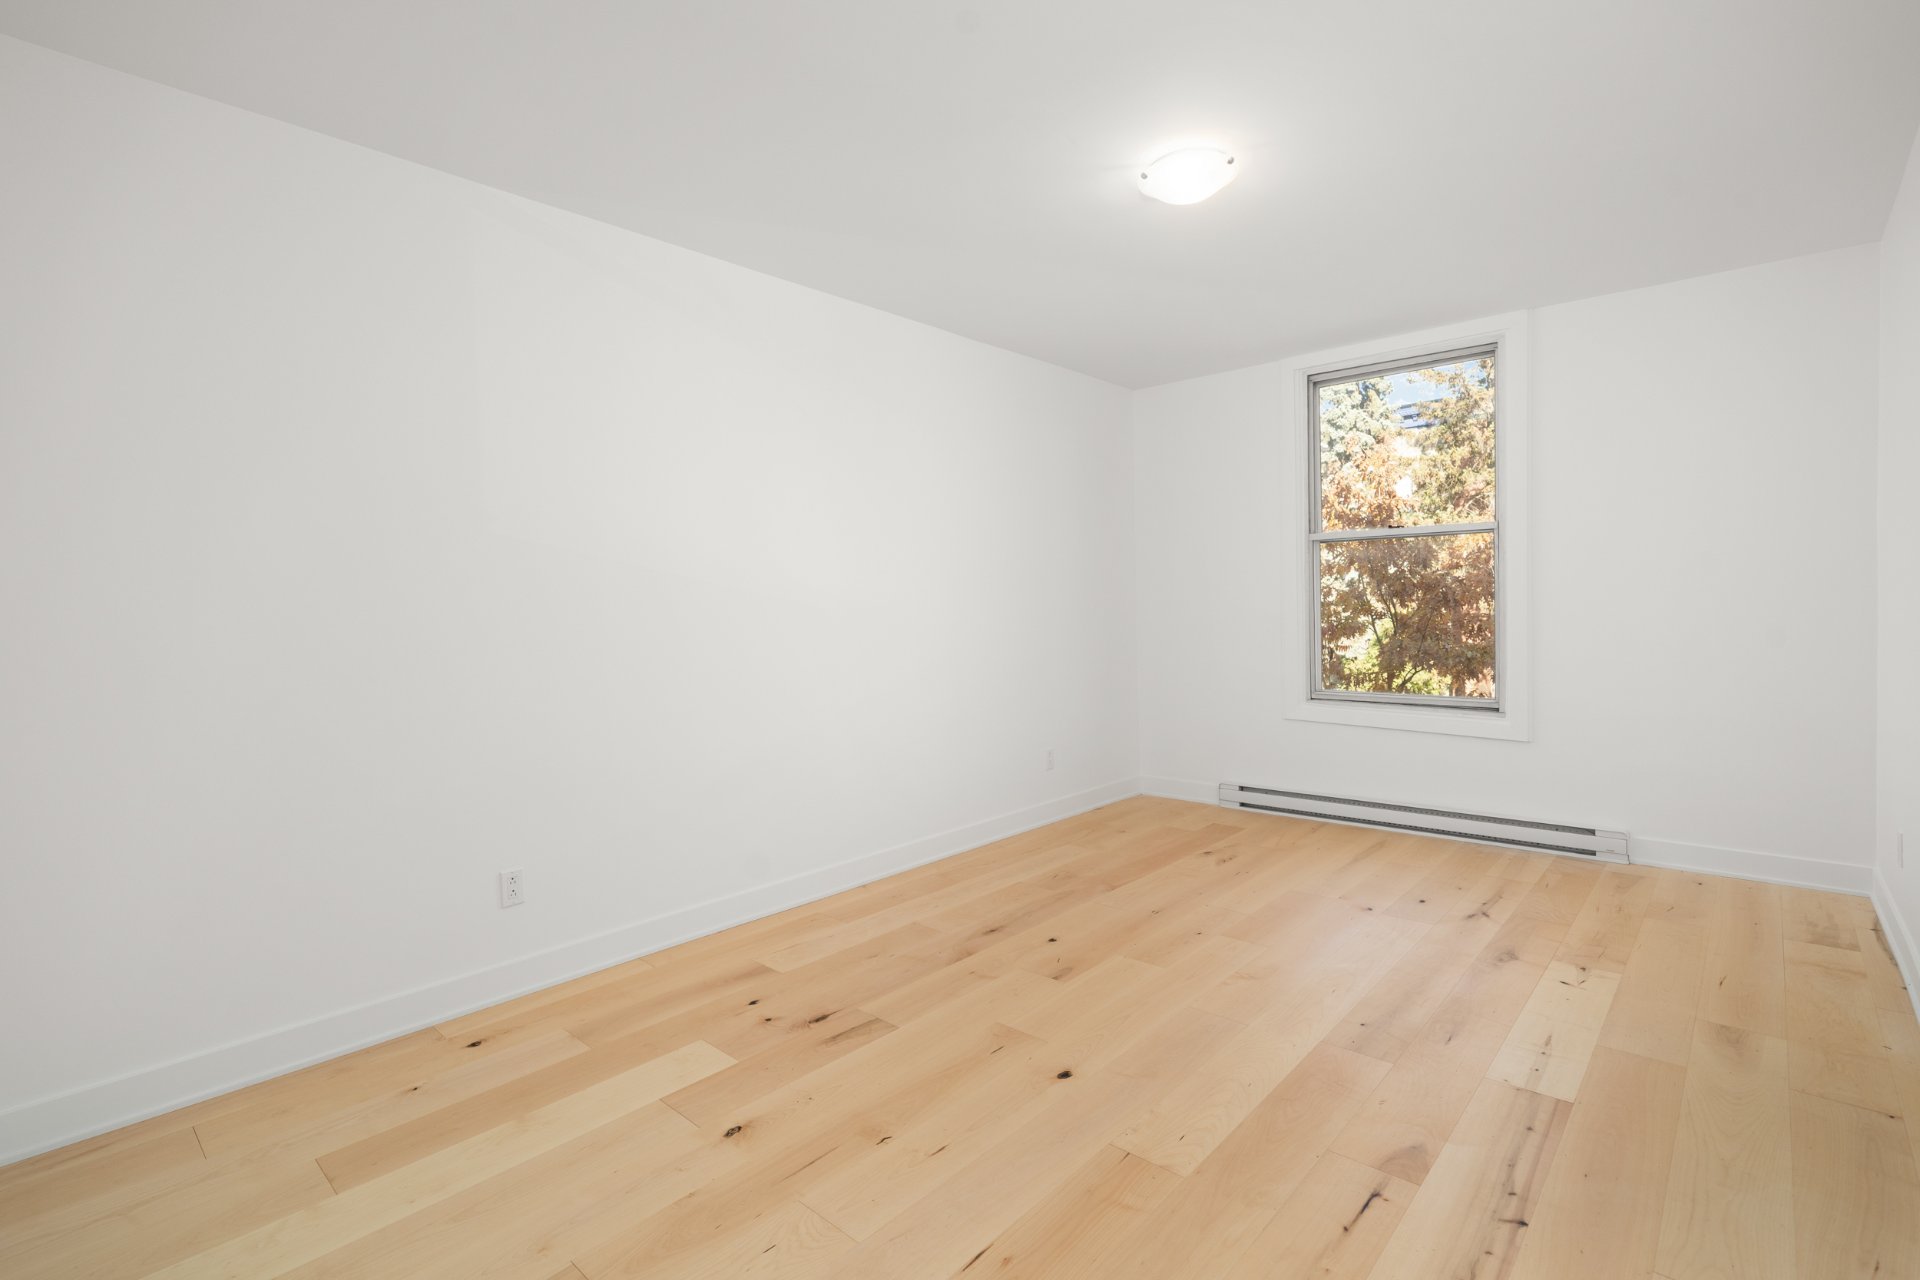
Living room
|
|
Description
Bright 2-bedroom apartment for rent on one of the Plateau's most charming tree-lined streets. Located at 4844 avenue de l'Esplanade, this home offers hardwood floors, high ceilings and a renovated kitchen and bathroom, plus a private balcony to enjoy the neighbourhood. Steps from Parc Jeanne-Mance and Mount Royal, the cafés and boutiques of Mont-Royal Avenue and Mile End, and the energy of Saint-Laurent. Excellent transit with buses on Parc and Saint-Laurent and BIXI stations nearby. Available immediately. A rare chance to live in the heart of the Plateau. Parking available for an additional fee.
The apartment
- 2 closed bedrooms
- Open-concept kitchen and dining room
- Kitchen details: renovated, appliances included,
dishwasher hookup available
- Hardwood floors throughout
- Back balcony
- Washer-dryer hookups in unit
Inclusions and conditions
Included: Refrigerator and stove
Excluded: Heating, electricity, tenant insurance,
Parking: street parking with resident permit, or exterior
parking available through the alley for additional
$200/month
Pets: not allowed
Smoking: not permitted
Lease: 12 months, immediate occupancy
Rent: $1,975/month
Requirements: credit check, references, proof of income
The neighbourhood
Avenue de l'Esplanade is one of the Plateau's most
sought-after residential streets, known for its classic
exterior staircases, mature trees and quiet,
family-friendly feel. Parc Jeanne-Mance is just around the
corner, with tennis courts, sports fields and direct access
to Mount Royal's trails and the Tam-Tams on summer Sundays.
You're also within walking distance of the restaurants,
cafés and shops of Mont-Royal Avenue, Saint-Laurent
Boulevard and the Mile End, with grocery stores, bakeries
and markets nearby for everyday errands.
Getting around
Bus routes run along avenue du Parc and boulevard
Saint-Laurent, with service along Mont-Royal Avenue as
well, and BIXI stations are close by. Mont-Royal metro
station is reachable by bus, bike or a pleasant walk, and
the area's bike paths make cycling an easy way to get
downtown.
One visit and you'll be charmed!
Inclusions: Refrigerator, stove
Exclusions : N/A
| BUILDING | |
|---|---|
| Type | Apartment |
| Style | Attached |
| Dimensions | 0x0 |
| Lot Size | 0 |
| EXPENSES | |
|---|---|
| N/A |
|
ROOM DETAILS |
|||
|---|---|---|---|
| Room | Dimensions | Level | Flooring |
| Dining room | 20.2 x 11.11 P | 2nd Floor | Wood |
| Kitchen | 11.4 x 11.11 P | 2nd Floor | Ceramic tiles |
| Living room | 16.7 x 10.7 P | 2nd Floor | Wood |
| Bedroom | 16.1 x 9.3 P | 2nd Floor | Wood |
| Bedroom | 12.10 x 9.5 P | 2nd Floor | Wood |
|
CHARACTERISTICS |
|
|---|---|
| Cadastre - Parking (excluded in the price) | Driveway |
| Heating system | Electric baseboard units |
| Heating energy | Electricity |
| Sewage system | Municipal sewer |
| Water supply | Municipality |
| Restrictions/Permissions | No pets allowed, Smoking not allowed |
| Zoning | Residential |